


How to Compare Apartment Floor Plan Options During an Austin Apartment Search
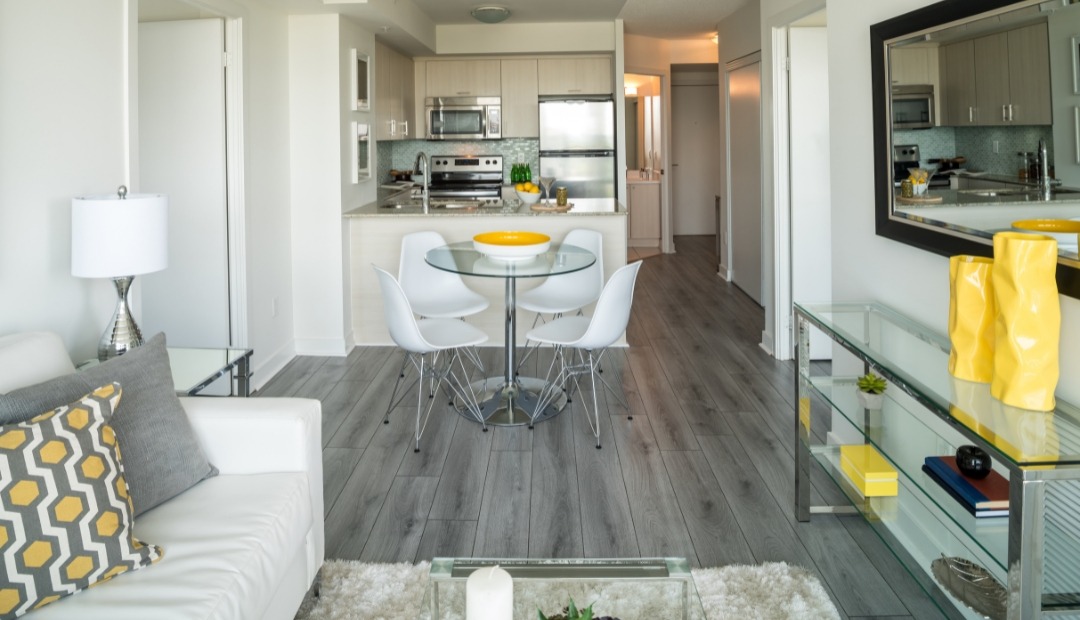
Quick Answer
To compare apartment floor plans, start with bedroom count, bathroom count, and square footage. Then look at how the layout may support storage, furniture placement, work or hobby space, outdoor space preferences, and the features you want to confirm for a specific home. At Oxford at Tech Ridge in Austin, renters can compare one-bedroom options from 648 and 755 square feet and two-bedroom options from 908 to 1240 square feet, then ask the leasing team about the details for the specific apartment they are considering.
Start With the Floor Plan Basics
When deciding how to compare apartment floor plans, begin with the most objective details: bedroom count, bathroom count, and listed square footage. These basics give you a consistent starting point before you compare room arrangement, storage, kitchen setup, and other layout details.
Oxford at Tech Ridge is located at 305 East Yager Lane, Austin, TX 78753. Its floor plan lineup includes the Bouldin, Windsor, Brentwood, Travis, Balcones, and Rosedale plans. None of these options has to be treated as better than another. The goal is to compare the same categories across each plan so you can decide what questions to ask before a tour.
Compare One-Bedroom and Two-Bedroom Options Without Guesswork
A one-bedroom vs two-bedroom apartment comparison usually starts with how many separate rooms you want and how you may use them. At Oxford at Tech Ridge, the Bouldin floor plan includes 1 bedroom, 1 bath, and starts from 648 square feet. The Windsor floor plan includes 1 bedroom, 1 bath, and starts from 755 square feet.
The two-bedroom options include the Brentwood with 2 bedrooms, 1 bath, and from 908 square feet; the Travis with 2 bedrooms, 2 baths, and from 1062 square feet; the Balcones with 2 bedrooms, 2 baths, and from 1098 square feet; and the Rosedale with 2 bedrooms, 2 baths, and from 1240 square feet.
As you compare, think about the number of rooms first, then bathroom count, then how the square footage is arranged. Additional space may be useful for storage, a desk setup, guests, hobbies, or shared routines, depending on how you plan to use the apartment. If you are comparing with another person, write down each person’s must-haves before you tour so the conversation stays focused on layout needs rather than assumptions.
Look Beyond Square Footage
Square footage is important, but it does not tell the whole story. Two apartments with different square footage totals may also feel different because of room placement, closet locations, kitchen arrangement, entry areas, and natural furniture zones. That is why an apartment square footage comparison should include both the number and the way the space functions.
During your review, consider how you want the kitchen, storage areas, and main living spaces to work together. For the specific home you are considering, you can ask about features such as spacious kitchens, faux granite countertops, GE Stainless Steel Appliances, large walk-in closets, built-in shelving, crown molding, nine-foot ceilings, washer and dryer connections, stylish ceiling fans, gorgeous wood floors, and air conditioning and heating.
If outdoor space is part of your comparison, ask whether a private balcony or patio enclosure applies to the specific apartment you are reviewing. These details may influence how you compare layouts, so it is useful to confirm them directly rather than assume every feature applies to every home.
Create a Tour Checklist for Apartment Features
An apartment floor plan comparison checklist can make your tour more useful. Bring the same list for each layout so you can compare each option consistently. This is especially helpful when you are viewing multiple Austin apartment floor plans and trying to remember which questions match which layout.
- Bedroom and bathroom count
- Listed square footage
- Closet and storage areas
- Kitchen layout and counter space questions
- Appliance details, including whether GE Stainless Steel Appliances apply to the specific home
- Laundry connection details
- Flooring, ceiling fans, and air conditioning and heating questions
- Outdoor space details, if relevant to the specific home
- Garage options, if you want to ask about attached or detached garages
- Accessibility features, if you need to discuss specific requirements
The most useful tour notes are specific. Instead of writing a general note about the kitchen, list what you want to confirm: appliance finish, counter surface, cabinet storage, and how the kitchen connects to nearby living or dining areas. For storage, note closet placement, shelving, and whether the storage areas fit the belongings you plan to bring.
Consider Community Amenities as Part of the Overall Comparison
Community amenities can be part of your decision process, but they should not replace a close look at the floor plan itself. Once you have narrowed down your layout questions, you may also want to evaluate shared spaces and services at Oxford at Tech Ridge.
Approved amenities include a 24-Hour Fitness Center, Indoor Basketball Gym, Indoor Aerobic/Yoga Gymnasium, Professional Business Center, Extraordinary Clubhouse, Resort-Style Swimming Pool w/ Cabanas, complimentary Wi-Fi at the pool and business center, Controlled Access, Professional Management, and 24-Hour Emergency Maintenance. Garage options, including Attached and Detached Garages, are also listed among the community amenities.
If you have a cat or dog, include pet-related questions in your comparison. Oxford at Tech Ridge allows cats and dogs, with a maximum of 2 pets per unit. The community also lists an Expansive Dog Park among its amenities. For details beyond those facts, ask the leasing team directly.
Questions to Ask Before Choosing a Floor Plan
Before you choose a layout, prepare a short list of apartment tour floor plan questions. This helps you focus on the specific home you are considering and avoid relying only on memory or general descriptions.
- Which specific features are included in the home I am considering?
- How is the listed square footage arranged?
- What closets, cabinets, shelving, or other storage areas are included?
- Does this home include washer and dryer connections?
- What appliance and countertop details apply to this specific home?
- Are attached or detached garage options something I can discuss for this home?
- Does this home include a balcony or patio enclosure?
- What pet policy details should I know beyond cats and dogs being allowed, with a maximum of 2 pets per unit?
- What accessibility features can the leasing team review for my specific needs?
If you want to contact or tour the community, office hours are Monday through Friday from 9:00 AM to 6:00 PM, Saturday from 10:00 AM to 5:00 PM, and Sunday closed.
Frequently Asked Questions About Comparing Floor Plans
What should I compare first when reviewing apartment floor plans?
Start with bedroom count, bathroom count, and square footage. Then compare how the rooms are arranged, where storage is located, and which questions you need to ask about the specific home.
Is square footage the only thing that matters in an apartment layout?
No. Square footage is only one part of the comparison. Storage, kitchen setup, room arrangement, outdoor space, laundry connections, and specific-home features can all affect how a layout works for your needs.
What floor plan sizes are listed at Oxford at Tech Ridge?
Oxford at Tech Ridge lists the Bouldin at 1 bedroom, 1 bath, from 648 square feet and the Windsor at 1 bedroom, 1 bath, from 755 square feet. The two-bedroom plans are the Brentwood at 2 bedrooms, 1 bath, from 908 square feet; the Travis at 2 bedrooms, 2 baths, from 1062 square feet; the Balcones at 2 bedrooms, 2 baths, from 1098 square feet; and the Rosedale at 2 bedrooms, 2 baths, from 1240 square feet.
What questions should I ask during an apartment tour?
Ask which features are included in the specific home, how the square footage is arranged, what storage areas are included, and whether details such as garage options, laundry connections, balcony or patio features, and accessibility features apply to the home you are reviewing.
Can cats and dogs live at Oxford at Tech Ridge?
Yes. Cats and dogs are allowed at Oxford at Tech Ridge, with a maximum of 2 pets per unit.
Next Step: Review Austin Apartment Options at Oxford at Tech Ridge
After you compare bedroom count, bathroom count, square footage, storage, features, and amenities, the next step is to review Austin apartment options at Oxford at Tech Ridge and make a list of the details you want to confirm with the leasing team. A prepared list can make your conversation clearer and help you compare each floor plan using the same criteria.
You can use the floor plan names, square footage, and feature questions above as a starting point before scheduling a tour or contacting the leasing team. Which floor plan details would you like to compare with the leasing team before your tour?